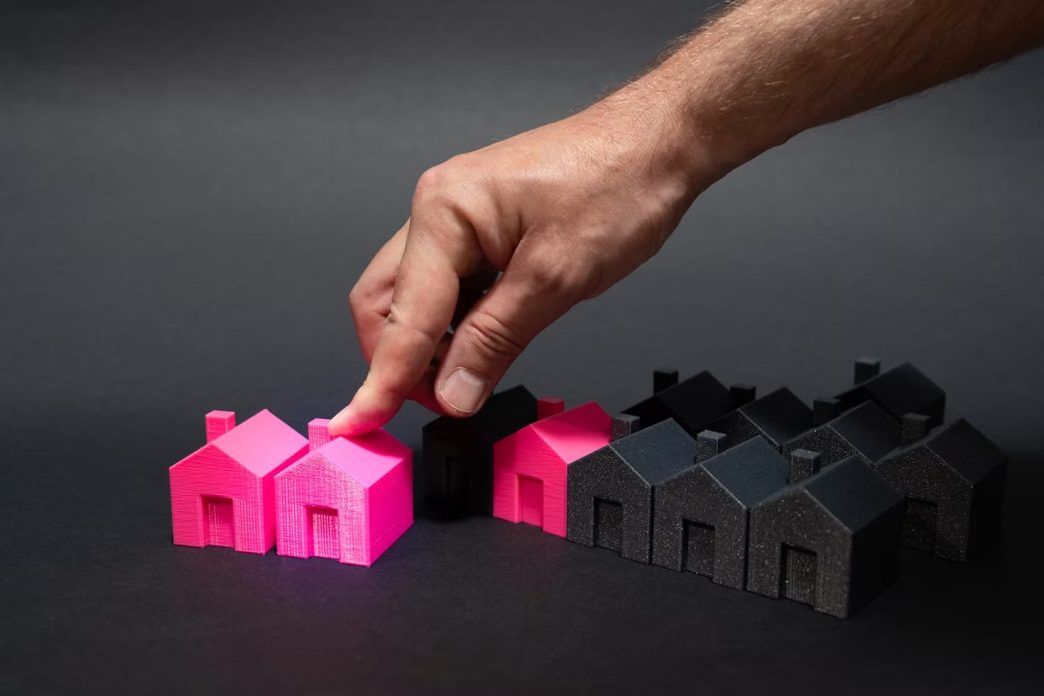
The housing market of 2026 is reshaping how Americans think about their homes. With mortgage rates hovering around 6.3 percent and the vast majority of homeowners locked into lower rates from 2020 to 2021, the decision to move has become financially painful for millions. Instead of trading up, homeowners are staying put and investing in the properties they already own. The result is a renovation market projected to reach $524 billion in early 2026, with spending patterns shifting from cosmetic upgrades to functional, long-term improvements that add livable space, improve energy efficiency, and prepare homes for aging in place.
Understanding these trends is essential for homeowners planning their next project, for contractors positioning their services, and for designers navigating an increasingly complex regulatory environment. The projects that deliver the most value in 2026 are not necessarily the flashiest. They are the ones that solve real problems: creating space for multigenerational families, reducing energy costs, and adapting homes for decades of use rather than years of resale appeal.
Why Homeowners Are Renovating Instead of Moving
The primary driver of the 2026 renovation boom is the mortgage lock-in effect. Only 21 percent of homeowners with outstanding mortgages have an interest rate above 6 percent. For the other 79 percent, selling means giving up a low-rate loan and taking on a significantly higher monthly payment. According to Realtor.com’s 2026 Housing Forecast, this dynamic is pushing homeowners toward “improve, not move” behavior. Rather than absorbing a higher mortgage on a new property, they are directing equity into renovations that make their current home more functional, comfortable, and valuable.
The median age of owner-occupied homes in the United States is now over 40 years. Aging housing stock requires more than cosmetic updates. It needs structural repairs, system replacements, and layout modifications that reflect how modern families actually live. The pandemic accelerated this shift by forcing people to reevaluate their spaces. Home offices, outdoor living areas, and flexible rooms that can serve multiple purposes became necessities rather than luxuries. Those needs have not disappeared. They have become permanent expectations.
Financing has also evolved. Homeowners are increasingly using home equity loans and HELOCs rather than cash-out refinancing, which allows them to fund renovations without sacrificing their low first-mortgage rate. This shift has made larger, bundled projects more feasible. Instead of renovating one room at a time over several years, homeowners are combining kitchen remodels with bathroom upgrades, structural additions, and system replacements into single, coordinated projects that minimize disruption and maximize efficiency.
ADUs and Home Additions: The Rise of Flexible Living Space
Accessory Dwelling Units ADUs were among the top project categories in 2025 and remain a dominant trend in 2026. Fueled by policy changes at the state and local level, ADUs have become one of the most practical ways for homeowners to add square footage without purchasing new land. According to Realm’s 2026 analysis, ADU projects skew toward modest detached structures and garage conversions, reflecting a practical response to cost and feasibility constraints. In California and the Pacific Northwest, where housing shortages are most acute, ADU-friendly legislation has removed many of the zoning barriers that previously blocked construction.
The appeal of ADUs is multifaceted. They provide flexible living space for aging parents, adult children, or caregivers. They generate rental income in high-cost markets where mortgage payments strain household budgets. And they increase property value by adding independent, permitted square footage that appraisers recognize. For homeowners who cannot afford to move to a larger home, an ADU offers a compromise: more space on the same lot, at a fraction of the cost of a new purchase.
Home additions are following a similar trajectory. Instead of building entirely new structures, homeowners are expanding upward with second-story additions or outward with rear and side extensions. These projects require careful structural engineering, foundation assessment, and permit coordination, but they deliver permanent space increases that remodels alone cannot achieve. The trend toward bundled projects combining an addition with a kitchen remodel, HVAC upgrade, and exterior refresh reflects a strategic approach to renovation that prioritizes long-term livability over short-term aesthetics.
Aging-in-Place and Multigenerational Design
Demographics are driving a fundamental shift in residential design. Baby boomers are aging, and many prefer to remain in their homes rather than move to assisted living or downsize to smaller properties. At the same time, younger adults are living with parents longer, and multigenerational households are becoming more common due to childcare costs, eldercare needs, and housing affordability. According to Houzz’s 2026 Renovation Plans Report, 62 percent of homeowners expect to stay in their homes 11 or more years post-renovation, and 45 percent say their current home is their “forever” home. These investments include durable materials, improved layouts, energy-efficient fixtures, and features that support aging in place or evolving household needs.
Aging-in-place design is no longer limited to grab bars and ramps. It encompasses wider doorways, curbless showers, improved lighting, single-story primary suites, and lever-style hardware that is easier to operate for arthritic hands. These features are being integrated into mainstream renovations rather than treated as afterthoughts. A bathroom remodel in 2026 is as likely to include a curbless shower and slip-resistant flooring as it is to include a rainfall showerhead or heated floors.
Multigenerational design goes further. It involves creating separate living zones within a single home: kitchenettes, private entrances, sound-insulated walls that allow multiple generations to coexist without sacrificing privacy. ADUs are the most extreme expression of this trend, but even within single-family homes, designers are rethinking floor plans to accommodate the needs of grandparents, parents, and children simultaneously. The kitchen, traditionally the heart of the home, is being reimagined with sit-down prep areas, table-height island extensions, and multiple workstations to serve cooks of different ages and abilities.
Energy Efficiency and Resilience Upgrades
Energy efficiency has moved from a niche concern to a mainstream renovation priority. Rising utility costs, climate volatility, and government incentives have made insulation, window replacement, HVAC upgrades, and solar installation standard components of major renovation projects. According to Fortune Business Insights, the energy efficiency application segment is expected to expand at the fastest CAGR of 3.45 percent during the forecast period, driven by increasing awareness of sustainability and rising energy costs. Homeowners are willing to pay more for energy-efficient and sustainable solutions, reflecting a growing trend toward environmentally friendly and cost-saving home improvements.
Resilience features are also gaining traction. Winter storms, hurricanes, wildfires, and power outages have subjected homeowners to repeated disruptions, and the desire for self-sufficiency has grown. Zillow reported a 40 percent increase in whole-house battery systems in its latest report. Backup power, leak detection systems, sealed building envelopes, and mold-resistant materials are being requested with increasing frequency. Homeowners are no longer content to rely solely on municipal infrastructure. They want their homes to function independently during emergencies.
The integration of smart home technology supports both efficiency and resilience. Automated thermostats, energy monitoring systems, and app-controlled lighting reduce consumption while providing convenience. But the trend is shifting from gadget-driven smart homes to systems that serve functional purposes: controlling indoor air quality, managing moisture, and optimizing energy use based on occupancy patterns. Smart home technology in 2026 is less about novelty and more about creating healthier, more efficient living environments.
What Residential Designers See When Permits Become the Bottleneck
Behind every successful renovation is a permitting process that can either accelerate or derail the project. In high-demand markets like California and Washington, permit backlogs, zoning complexities, and code compliance requirements have become significant obstacles. Homeowners who begin a project without understanding the regulatory landscape often face months of delays, unexpected costs, and redesigns that compromise their original vision.
The homeowners who come to us after a project has stalled almost always share the same story: they started with a contractor who said permits would be ‘no problem,’ then discovered mid-project that the design didn’t meet local zoning, or the foundation couldn’t support the addition, or the setback was three feet short of code,” said a senior residential designer at H Desgin a California-based drafting and consulting firm that specializes in custom homes, ADUs, and permit coordination across California. “By that point, they have spent money on demolition or partial construction, and they are facing redesign fees, permit resubmittals, and construction delays that add months to the timeline. We always tell clients that the design phase is where the project is won or lost. If the plans are not buildable and permit-ready from the start, the rest of the process becomes exponentially harder and more expensive. A thorough feasibility study, a structural assessment, and direct coordination with the local building department before breaking ground saves more time and money than any other single step.
This designer notes that ADU projects are particularly vulnerable to permitting pitfalls. Many municipalities have adopted state-mandated ADU-friendly codes, but local implementation varies. Setback requirements, height limits, parking mandates, and utility connection rules differ from city to city. A design that passes in one jurisdiction may fail in another. For homeowners pursuing ADUs as rental income or multigenerational housing, these delays can mean lost revenue or disrupted family plans.
The firms that succeed in this environment are those that treat permitting as a core competency rather than an administrative afterthought. They maintain relationships with local building departments, understand the specific requirements of each jurisdiction, and build compliance into the design from the first draft. For homeowners, the message is clear: the cheapest design fee is rarely the most cost-effective when permitting delays and redesign costs are factored in.
Interior Reconfiguration and the End of the Open Concept
One of the most significant design trends of 2026 is the retreat from the massive, all-gray open concept that dominated the 2010s. Homeowners are staying put longer, and they are redesigning for everyday life rather than resale appeal. That means spaces that offer privacy, sound control, and flexibility. Open floor plans are being partially enclosed to create dedicated home offices, reading nooks, and quiet zones. Pocket doors, sliding panels, and built-in shelving are replacing permanent walls to allow spaces to open and close as needed.
The kitchen remains the most popular renovation target, with 24 percent of homeowners upgrading it in 2024. But the nature of kitchen remodels is changing. Instead of sprawling islands and showpiece appliances, homeowners are prioritizing functionality: appliance garages that hide clutter, prep areas at multiple heights, and storage solutions that accommodate the way families actually cook and eat. Minor kitchen remodels, which deliver a 113 percent ROI, the highest among interior projects, are outperforming major upscale renovations that cost significantly more but return less at resale.
Bathrooms are equally important. Guest bathrooms match kitchens in popularity at 24 percent of renovation projects, while primary bathrooms follow at 22 percent. The focus is on spa-like amenities that support wellness: curbless showers, heated floors, improved ventilation, and natural materials that create a calming environment. These upgrades serve both aging-in-place needs and the broader cultural shift toward homes as sanctuaries from external stress.
A Practical Framework for Planning a 2026 Renovation
For homeowners considering a renovation in the current market, the following framework provides a practical starting point:
- Define the problem before selecting the solution. Are you lacking space, functionality, energy efficiency, or accessibility? The answer determines whether an ADU, an addition, a reconfiguration, or a system upgrade is the right approach.
- Assess your financing options early. Home equity loans and HELOCs allow you to preserve your low first-mortgage rate. Compare rates, terms, and draw periods before committing to a project scope.
- Bundle projects for efficiency. Combining a kitchen remodel with a bathroom upgrade, HVAC replacement, and exterior refresh reduces total disruption and often lowers per-project costs through economies of scale.
- Prioritize permit-ready design. Work with designers or architects who have direct experience with your local building department. A design that is not permit-ready is a design that will cost more than it saves.
- Plan for aging in place, even if you do not need it yet. Wider doorways, curbless showers, and single-story primary suites add value whether you stay for 5 years or 25.
- Invest in energy efficiency and resilience. Insulation, window replacement, HVAC upgrades, and backup power systems reduce utility costs and protect against outages. Government incentives can offset upfront costs.
- Choose durable materials over trendy finishes. With 62 percent of homeowners planning to stay 11 or more years post-renovation, longevity matters more than passing fashion.
- Document everything. Keep permits, inspection reports, warranties, and contractor documentation organized. These records protect your investment and simplify future sales.
- Build for flexibility, not just function. Spaces that can adapt home offices that become guest rooms, basements that become rental units future-proof your home against changing needs.
- Hire professionals for complex projects. While DIY remains popular for cosmetic updates, structural work, electrical, plumbing, and permit coordination require licensed professionals. The cost of fixing amateur mistakes exceeds the savings of skipping the expert.
The Bottom Line: Renovation Is a Long-Term Strategy
The renovation trends of 2026 reflect a housing market in transition. Homeowners are not remodeling to flip. They are remodeling to stay. The projects that deliver the most value are those that solve real problems: creating space for growing or aging families, reducing energy costs, improving resilience, and adapting homes for decades of use. ADUs, aging-in-place upgrades, energy-efficient systems, and flexible interior layouts are not fads. They are structural responses to demographic shifts, economic pressures, and climate realities.
The professionals who thrive in this environment are those who understand that design is only the beginning. Permitting, structural feasibility, code compliance, and long-term planning are equally important. Homeowners who treat these elements as priorities rather than obstacles to be navigated later achieve better outcomes, fewer delays, and stronger returns on their investment. In a market where moving is expensive and uncertain, improving the home you have is not just a practical choice. It is a strategic one.
Frequently Asked Questions About 2026 Home Renovation Trends
What are the top home renovation trends for 2026?
The top trends include ADU construction and garage conversions, aging-in-place and multigenerational design, energy efficiency and resilience upgrades, interior reconfiguration away from open concepts, and bundled projects that combine multiple improvements into coordinated renovations.
Why are homeowners renovating instead of moving in 2026?
High mortgage rates and the mortgage lock-in effect make moving financially painful for homeowners with low-rate loans from 2020-2021. Renovating allows them to improve their current home without sacrificing their favorable mortgage rate.
What is an ADU and why are they popular?
An Accessory Dwelling Unit (ADU) is a secondary living space on the same lot as a primary residence. They provide flexible space for family members, generate rental income, and add permitted square footage that increases property value. Policy changes in many states have made ADUs easier to build.
What is aging-in-place design?
Aging-in-place design incorporates features that allow older adults to live safely and independently in their homes. This includes curbless showers, wider doorways, improved lighting, lever-style hardware, and single-story primary suites.
Which renovation projects have the highest ROI?
In 2025-2026, garage door replacements lead at 268% ROI, followed by steel entry doors (216%), manufactured stone veneer (208%), minor kitchen remodels (113%), and fiber-cement siding replacement (114%).
How are homeowners financing renovations in 2026?
Homeowners are increasingly using home equity loans and HELOCs rather than cash-out refinancing, allowing them to fund renovations while preserving low first-mortgage rates.
Why is permit coordination important for renovations?
Permit backlogs, zoning complexities, and code compliance requirements can cause months of delays and unexpected costs. Working with designers who have direct experience with local building departments ensures designs are permit-ready from the start.
What is the “improve, not move” trend?
The “improve, not move” trend describes homeowners who choose to renovate their current homes rather than sell and buy new properties, primarily due to high mortgage rates and the financial advantage of keeping low-rate loans.
How has the open concept trend changed?
The massive, all-gray open concept is declining in popularity. Homeowners are seeking more defined spaces for privacy, sound control, and flexibility, using pocket doors, sliding panels, and built-in shelving to create adaptable rooms.