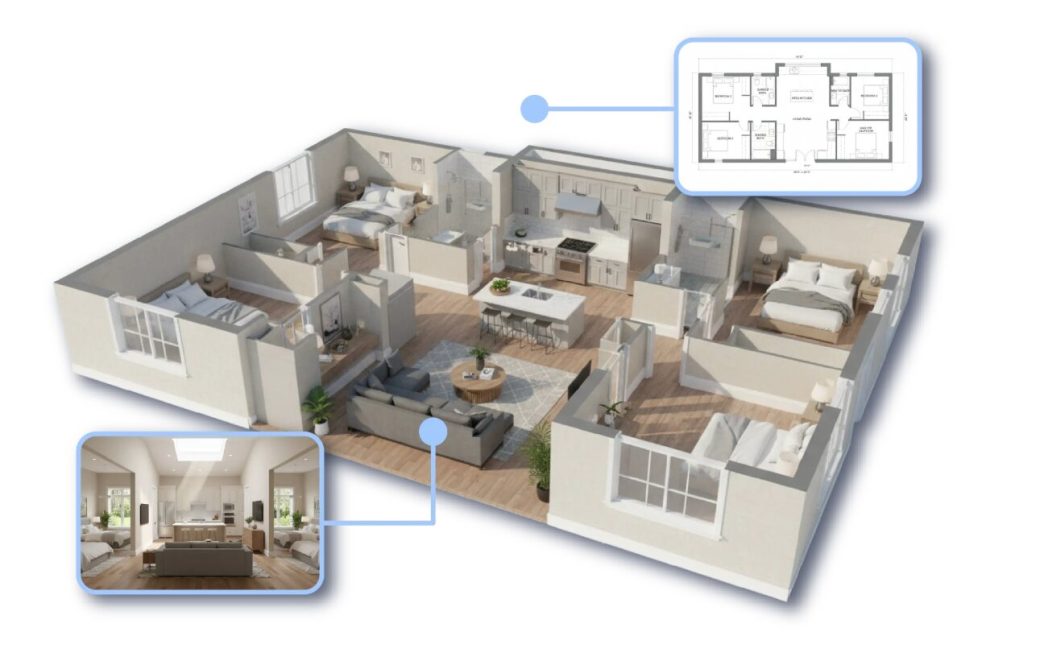
Floor planning has traditionally been associated with architects, engineers, and professional designers. Creating a detailed layout often required specialized software and technical knowledge, which made the process difficult for the average homeowner. Over the past few years, however, digital planning tools have become significantly easier to use.
Today, many people begin a renovation or remodeling project by creating a simple digital layout. Instead of sketching ideas on paper, they can test different room arrangements, adjust dimensions, and visualize how a space might function before any construction work begins.
Planning Before Renovation
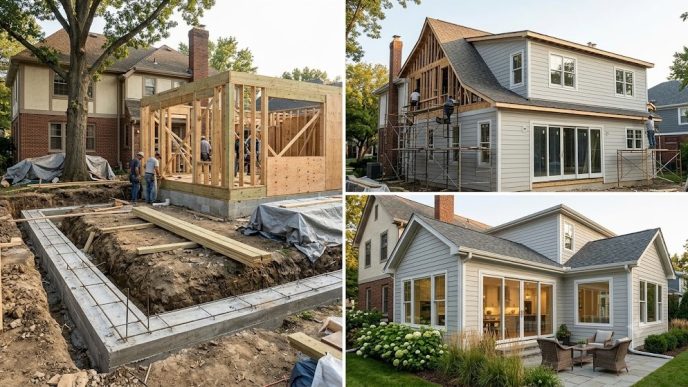
One of the most common challenges during a renovation is understanding how changes in one area will affect the rest of the home. Moving a wall, enlarging a kitchen, or adding storage can alter circulation patterns and reduce usable space elsewhere.
For homeowners planning a renovation, a floor plan creator can help them explore different layouts before committing to a final design. Testing a kitchen expansion, adding a home office, or improving storage becomes much easier when the layout can be adjusted digitally.
Digital floor planning helps homeowners evaluate these trade-offs earlier. By experimenting with different layouts, they can compare options before committing to a final design.
Why Browser-Based Tools Are Growing
Another reason digital planning has become more popular is convenience. Older design software was often tied to a specific computer and required installation. Modern browser-based platforms allow users to work from a laptop, tablet, or desktop without managing large project files.
This flexibility has made floor planning more accessible to people who are not design professionals but still want a clear visual representation of their ideas.
Benefits of Browser-Based Planning
- Access from multiple devices
- No complex installation process
- Easier file sharing
- Faster collaboration with contractors
- Better accessibility for homeowners
Making Better Use of Existing Space
Many renovation projects are not about adding square footage; they are about using existing space more effectively. A room that feels cramped may simply have an inefficient layout.
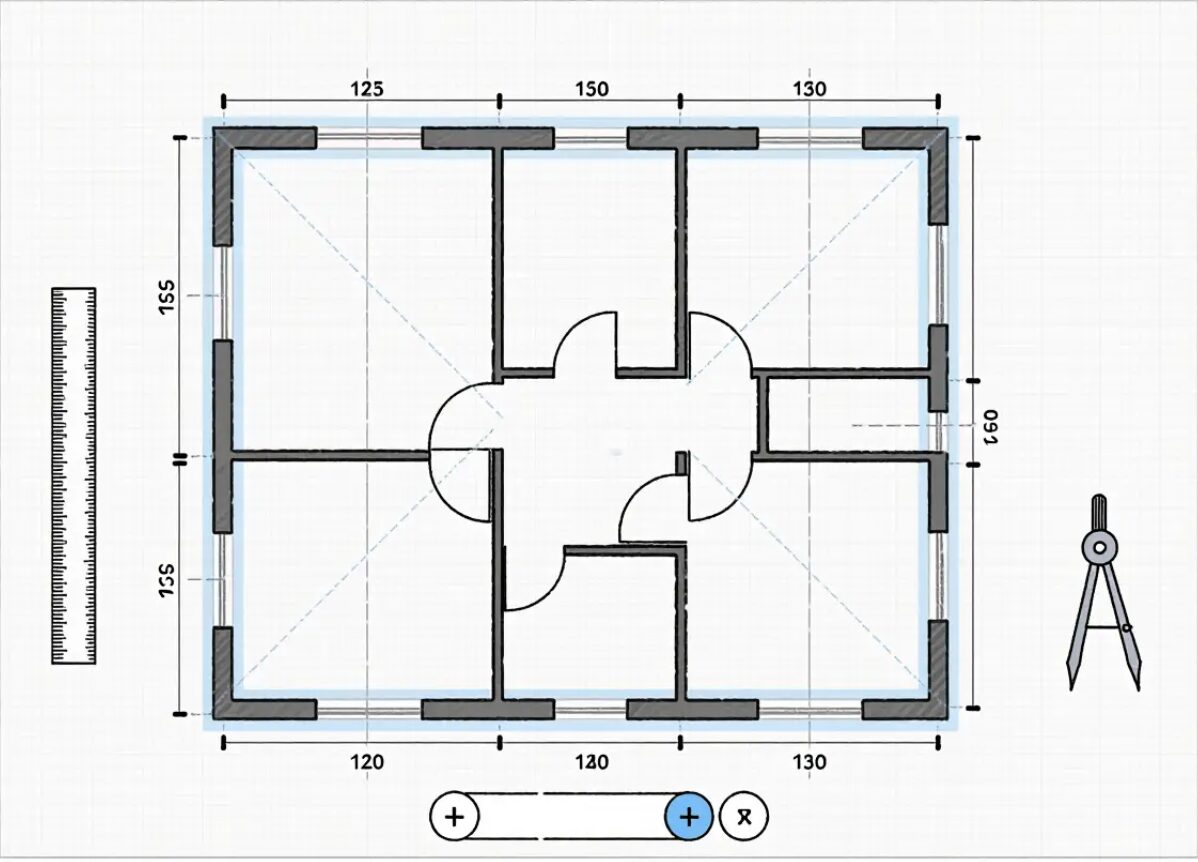
Digital planning tools make it easier to identify issues such as:
- Excessively wide hallways
- Poor furniture placement
- Awkward door swings
- Unused corner areas
- Insufficient circulation space
Even small adjustments can improve how a home functions on a daily basis.
Uses Beyond Residential Projects
Although homeowners are a major audience, digital floor planning is also being used in other settings. Small business owners use it to arrange retail displays, office managers plan workspace layouts, and property managers evaluate rental configurations.
The ability to create and modify a layout quickly is useful whenever a space needs to be reorganized.
Common Commercial Applications
- Retail store layouts
- Office workspace planning
- Rental property configurations
- Temporary event spaces
- Small commercial renovations
Reducing Early Design Costs
Professional architectural services remain essential for structural work, permitting, and detailed construction documents. However, many homeowners prefer to develop a preliminary concept before scheduling a consultation.
Having a basic digital layout can make those discussions more productive. Instead of describing ideas verbally, homeowners can show a draft plan that illustrates room sizes, circulation paths, and key design goals.
Collaboration Has Become Easier
Remote collaboration is another reason digital planning has gained traction. An online floor planner allows homeowners, contractors, and designers to review the same layout and discuss changes without exchanging multiple versions of a project file.
This can be particularly helpful during renovations, where decisions often involve several people with different priorities.
What Users Typically Look For
When choosing a digital floor planning platform, most users focus on practical features rather than advanced technical tools.
Features That Matter Most
- Easy drag-and-drop editing
- Accurate room dimensions
- Furniture libraries
- Export options for sharing
- Cloud access
- Simple 3D previews
These features help users move from an initial idea to a workable layout without a steep learning curve.
A Practical Starting Point
Digital floor planning is not replacing architects or professional designers. Instead, it is becoming a practical starting point for people who want to explore options before investing in detailed design work.
Whether someone is renovating a single room, redesigning a basement, or planning a new home layout, the ability to test ideas quickly has become an important part of the decision-making process.
As these tools continue to improve, they are likely to become a standard part of home planning rather than a specialized resource used only by design professionals.