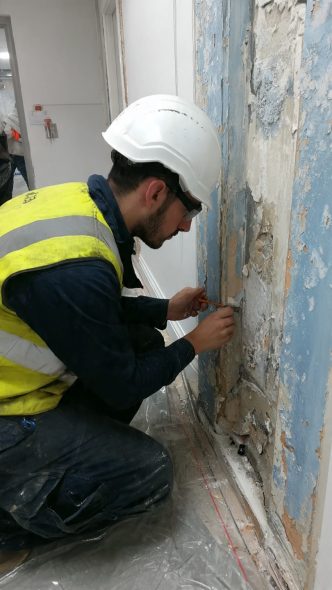
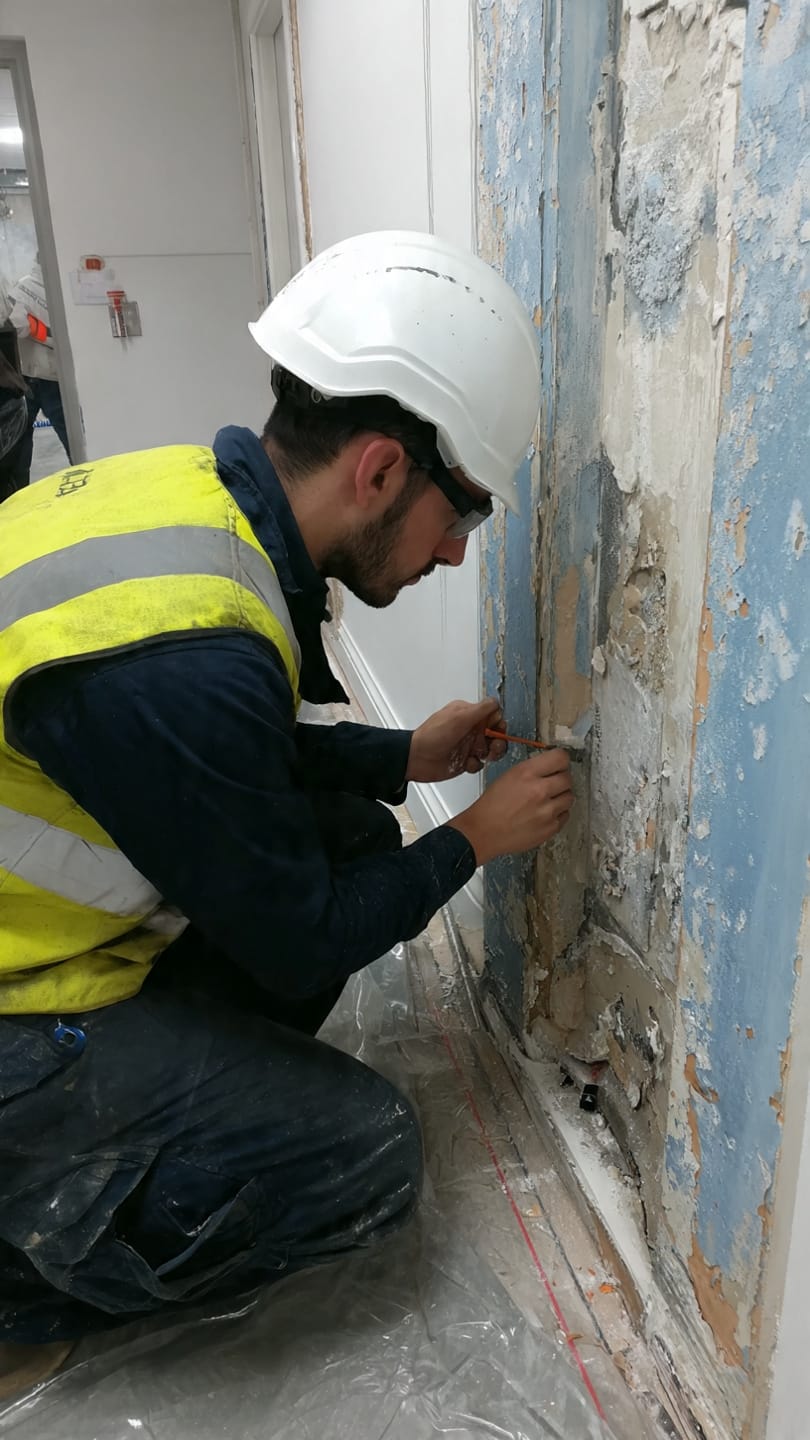
The new office looks terrific. Fresh paint, clean joinery, neat rows of desks and lighting that makes everyone look slightly more awake than they feel. After weeks of dust, drilling and hurried phone calls, the fit-out is finally ready.
Or is it?
Above the ceiling tiles and behind the new plasterboard, cables, pipes and ducts may now pass through walls and floors designed to resist fire. Each opening creates a potential weak point unless it has been sealed with the correct tested system. It’s one reason building owners and project managers often engage providers of ISO-certified fire protection services before the ceilings close and the trades disappear.
For businesses seeking fire protection services across Sydney, the hidden parts of a fit-out deserve just as much attention as the parts clients and staff can see. A beautiful reception area is lovely. A fire compartment that still works as intended is rather more important.
The Fit-Out Is Finished, But What Happened Above the Ceiling?
Commercial fit-outs involve a small army of trades.
Electricians run power and lighting cables. Data technicians install network points and security systems. Plumbers add pipework. Mechanical contractors alter air-conditioning ducts. Sometimes sprinkler heads, detectors and exit signs also need to move.
All this work has to pass through the building somehow.
In many cases, services are routed through fire-rated walls, floors or ceilings. A contractor drills or cuts an opening, threads the service through, finishes their part of the job and moves to the next task. The opening may then be sealed by another contractor, or at least that’s the plan.
Here’s where things can go pear-shaped.
Nobody is quite sure who owns the firestopping work. The electrician assumes the builder will arrange it. The builder thinks each trade will seal its own penetrations. The tenant believes the landlord is responsible because it’s part of the base building.
Meanwhile, the gap stays open.
From the finished office below, it’s invisible. Smoke and heat won’t have any trouble finding it, though.
Why One Small Hole Can Become a Big Problem
Fire-rated construction is designed to slow the movement of fire and smoke between different parts of a building. Walls and floors can divide a property into compartments, helping to contain an incident while occupants evacuate and emergency crews respond.
Think of these barriers as the internal walls of a ship. If one section takes on water, the bulkheads help stop the whole vessel from flooding. A fire compartment works on a similar principle. It holds the line.
But every pipe, cable tray and duct that passes through that barrier creates an opening in the line.
The opening may look insignificant. Perhaps it’s no wider than a coffee mug, or it sits in a dark corner where nobody would notice. Yet smoke doesn’t need much room. Heat can also travel through service openings, while plastic pipes may soften or disappear during a fire, leaving a larger gap behind.
That’s why firestopping is more than filling visible space. The installed system must suit the wall or floor, the service passing through it and the required fire-resistance level.
It’s a technical mouthful, yes. The basic idea is simple: whatever goes through the barrier shouldn’t destroy the protection that barrier was built to provide.
Who Checks the Work, Then?
Responsibility can vary between projects, leases and contracts. Still, every fit-out needs a clearly named person or team responsible for passive fire compliance.
Without that, important work can slip between the cracks.
The project manager may coordinate inspections. The principal contractor may control the penetrations. A specialist passive fire contractor may install and document each seal. In other cases, separate trades complete the work under an agreed inspection process.
The exact arrangement matters less than the outcome. Someone must know where the fire-rated elements are, what has passed through them, how each opening has been treated and whether the finished installation matches suitable evidence.
This shouldn’t be left until the final afternoon, when the removalists are waiting downstairs and everyone wants the keys handed over.
Fire protection needs to be part of the fit-out programme from the start.
The Best Time to Inspect Is Before Everything Disappears
Inspecting passive fire work is far easier while ceilings and wall cavities remain open.
At that stage, inspectors can see the full penetration. They can check the surrounding substrate, service type, opening size and installation method. Any defects can be corrected while the trades, access equipment and materials are still on site.
Once the ceiling closes, the task becomes harder.
Tiles may need to be lifted. Access panels might not line up with the work. Fixed plasterboard could need to be reopened. Desks, stock or medical equipment may already occupy the room below.
Suddenly, a simple repair becomes an after-hours exercise involving permits, access arrangements and annoyed tenants.
This is why inspection points should be built into the construction schedule. The project team can agree that fire-rated walls and floors won’t be concealed until the relevant penetrations have been checked and documented.
It sounds strict. In practice, it saves everyone grief.
Practical Completion Should Include the Hidden Work
Most practical completion inspections focus on what can be seen.
Are the walls painted? Do the doors close? Are the lights working? Has the joinery been repaired where someone clipped it with a trolley?
Those details matter. Still, practical completion shouldn’t be declared while unresolved fire penetrations remain hidden above the ceiling.
Before handover, the team should confirm that affected fire-rated elements have been inspected, defects have been closed and supporting records are available. Labels should be fitted where required, access points should remain usable and any linked fire systems should be checked after alterations.
A vague note that says “fire sealing completed” isn’t terribly useful.
Which penetrations were sealed? What system was used? Who inspected them? Were photographs taken? Were any openings left for another trade?
Clear answers protect the owner, tenant and contractor alike.
Finding Defects Isn’t Always Bad News
Nobody enjoys receiving a defect report. It can feel like the inspector has created a new problem, especially when the fit-out already ran over budget.
But the inspector didn’t create the hole.
Finding a defect before occupation, or during planned maintenance, is far better than discovering it after an incident. It also gives the project team a chance to fix the work while responsibilities are still clear.
There’s the contradiction. A longer defect list can initially look like failure. In reality, it may show that the inspection process is doing exactly what it should.
Silence isn’t proof of compliance. Sometimes it just means nobody looked above the ceiling.
Look Beyond the Fresh Paint
A modern fit-out can be attractive, practical and safe. Most trades take pride in their work, and most project teams want to hand over a building that performs as well as it looks.
The trouble starts when hidden fire protection is treated as someone else’s task.
Before the ceilings close, check the penetrations. Before practical completion, close the defects. Before the records disappear into an inbox, make sure they’re stored somewhere the next facilities manager can find them.
Then keep the process going after handover.
Because the holes left behind aren’t just construction details. They can change the way smoke and fire travel through a building, often in places nobody can see.
The best time to find them is while the fit-out is still open.
The next-best time is now.